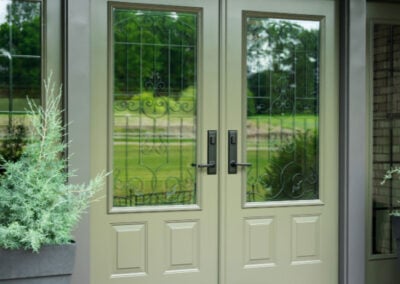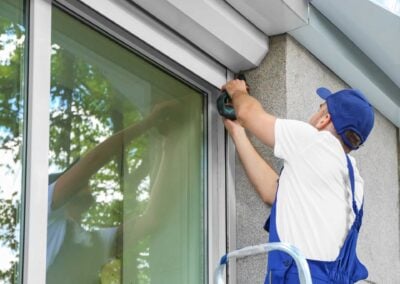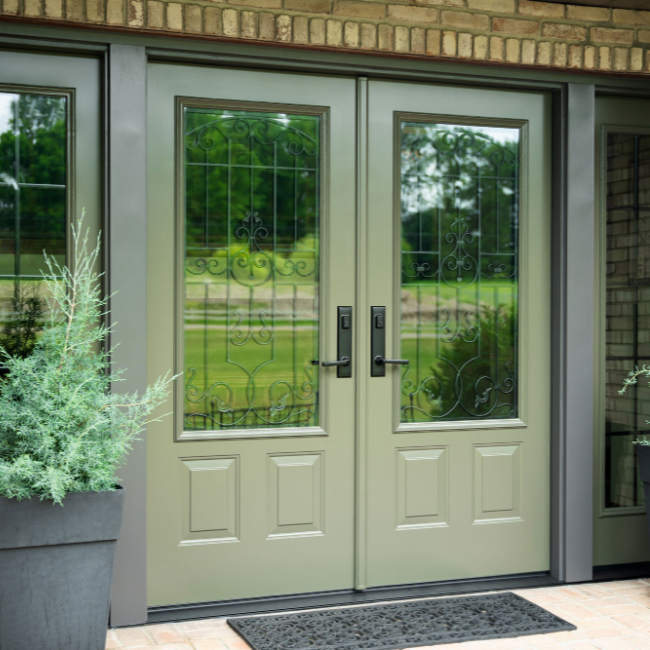
Replacing a sliding glass door with French doors can give your home a more traditional look while creating a beautiful connection between indoor and outdoor spaces. Sliding doors move horizontally along a track, while French doors use hinged panels that swing inward or outward. French doors feature wide glass panels that can complement patios, decks, gardens, and living spaces. Before making the switch, it’s important to consider your existing opening, available swing space, door configuration, installation requirements, and overall project goals.
Is Replacing a Sliding Glass Door With French Doors Right for Your Home?
French doors can be a practical option when a homeowner wants hinged operation and has enough space for the panels to swing open. They can also change the character of the opening by allowing one or both door panels to open, depending on your preference.
The main consideration is clearance. An in-swing door needs room inside the home, while an out-swing door needs room on the patio or exterior side. Furniture, cabinets, walls, steps, railings, landscaping, and outdoor furniture can all affect the available space on either side.

Plan the Sliding Door to French Door Replacement
A successful sliding door replacement begins with planning. The process involves more than selecting the style of the new French doors. All of the elements need to work together, from the opening to the size to the style of glass, color choices, and finishes. How much space exists for the swing, and will the door swing outward or inward? Your optimal choice depends on your personal preferences, your home aesthetics, and the installation and hardware requirements.
Depending on the condition of the existing opening, the replacement may also involve adjustments to interior or exterior trim. If hidden moisture or structural issues are discovered, those conditions should be addressed before the new door is installed.
Before selecting a door, consider:
- Opening dimensions: Is the existing rough opening compatible with the desired French door? What are the width and height measurements? What are the diagonal measurements?
- Condition of the opening: Are the frame, sill, and surrounding materials free from significant deterioration?
- Swing clearance: Is there enough space for the panels to open fully?
- Clear opening: Will the new door provide enough usable passage for everyday movement, furniture, and other items?
- Sill and drainage: Can water be properly directed away from the opening?
- Interior and exterior finishes: Will trim or surrounding materials need to be adjusted?
- Structural requirements: Would changing the opening size require modifications to the surrounding framing?

Schedule a Free Consultation
Get a free home window inspection, talk with one of our design consultants to get product recommendations, and learn about special offers and financing.
Issues With Rot or Water Damage Around the Existing Door
The damaged material should be evaluated and addressed before the replacement is completed. Installing a new door without correcting underlying moisture or structural problems can leave the source of the damage unresolved. The extent of repair depends on where the damage is located and how much of the surrounding structure is affected.
Choose the Right French Door Configuration
Once the existing opening has been evaluated, the next step is choosing a French door configuration that fits your space and lifestyle. Swing direction, panel layout, sidelights, glass, hardware, and frame material can all affect the door’s appearance and functionality. The appropriate choice depends primarily on the opening dimensions and the space available on each side of the door.
In-Swing French Doors
In-swinging doors present the focus inward while showcasing the open patio or deck. They open into your home and can be a good choice when the exterior area is limited. This maximizes your outdoor space. Make sure there is enough interior clearance around furniture, walls, cabinets, and walkways so that the doors are able to open to their fullest extent within your home.
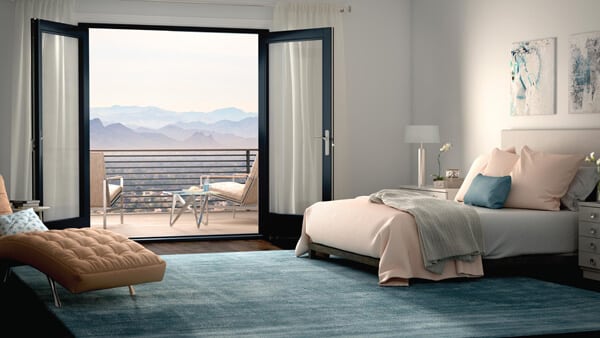
Out-Swing French Doors
Out-swing doors open toward the exterior and preserve interior floor space. They offer a welcoming aesthetic by opening your home to the world. Exterior clearance around the door panels is important, particularly on smaller patios with close-by steps, railings, furniture, and landscaping. However, if your space is big enough to accommodate the out-swing, these doors provide a beautiful entrance to your home.

Two-Panel French Doors
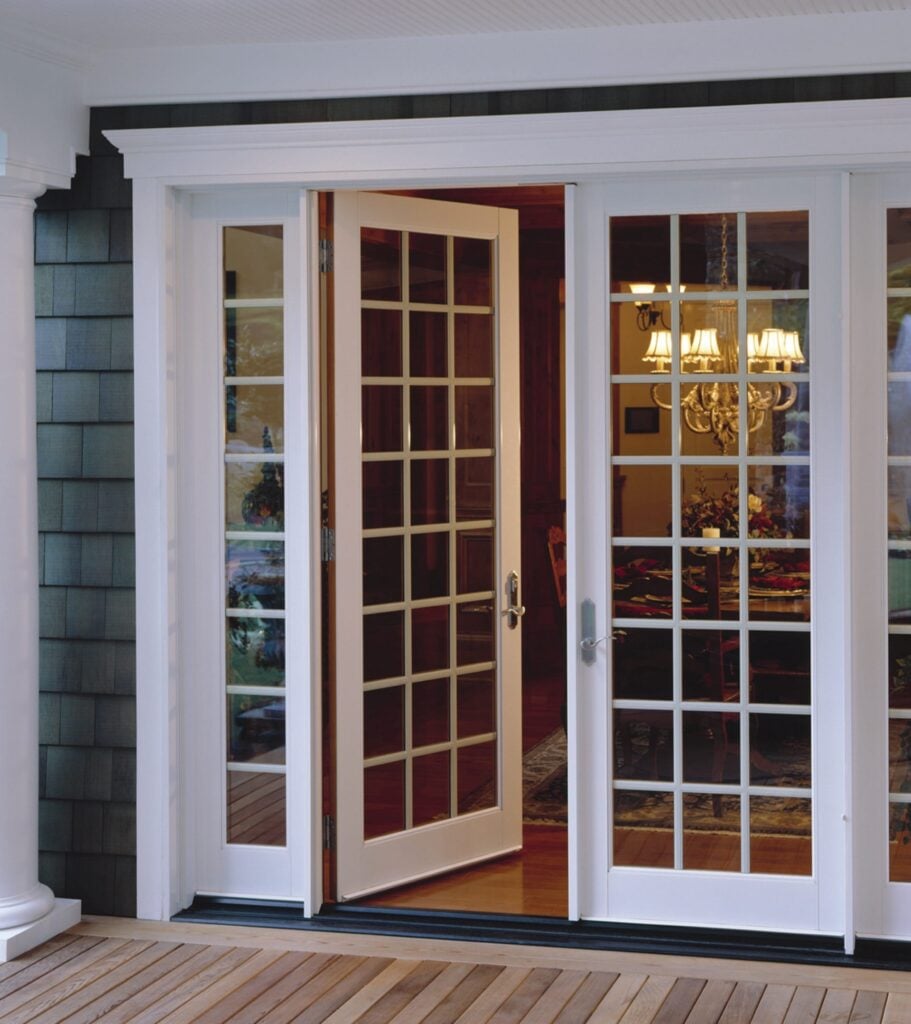
The traditional two-panel design features hinged doors that meet in the center. Depending on the product, one or both panels may operate, providing a classic appearance with the option for a wider opening when needed. When both panels open, the passageway is wider than one panel opening.

French Doors With Sidelights
Sidelights are glass panels installed beside the door. Depending on the product, they may be fixed or operable. Sidelights can increase the amount of glass and overall width of the assembly, but they also require sufficient opening width and may affect the configuration as a whole.
Energy Efficiency
Neither door type is automatically more energy efficient. Performance depends on the frame, glass, weatherstripping, installation, and overall product design. A modern French door with insulated glass and appropriate weather seals can provide good thermal performance, as can a properly installed modern sliding patio door.
Climate Considerations
Climate should be considered when selecting and replacing any exterior patio door. In the Pacific Northwest, frequent rain makes water management at the opening particularly important.
The door assembly should be installed according to the manufacturer’s requirements for flashing, sealants, sill preparation, drainage, and fastening. These components work together to direct water away from the door and the surrounding wall.
Glass selection can also affect performance in different climates. Low-E and other performance glass options can reduce heat transfer and help control the temperature within your home.
What Affects the Cost and Timeline?
The cost of converting a sliding door to French doors depends on the door size and configuration, frame material, glass and hardware options, condition of the existing opening, and whether structural or finish work is required. Hidden damage or modifications to the opening can increase the scope of the project.
The timeline generally includes measuring, product selection, ordering, manufacturing, and installation. Product availability, manufacturing lead times, permitting, project complexity, and repairs to the existing opening can all affect the schedule.
How to Decide if French Doors Are Worth It
French doors are not the only alternative to an aging sliding door. Depending on the size and configuration of the opening, other options include a replacement sliding patio door, multi-panel sliding doors, bi-fold doors, and stacking glass wall systems.
A stacking glass wall system can be considered when creating a larger connection to the outdoors is a priority. Bi-fold and sliding patio doors provide other configurations for larger openings. The appropriate choice depends on the available space, desired clear opening, operation, architectural requirements, and budget.

Get Started With French Door Replacement Today
Lake Washington Windows & Doors can evaluate your existing patio door opening, discuss available French door and alternative patio door configurations, and provide recommendations based on the home’s existing conditions.
With professional installation and our Leak Armor system, we focus on helping protect your new door from the moisture and weather conditions common in the Pacific Northwest. Contact us today to schedule a complimentary in-home consultation and explore your French door replacement options.
FAQs – Replacing Sliding Glass Doors With French Doors
How much does it cost to replace a sliding glass door with French doors?
The cost varies based on the door size and configuration, frame material, glass and hardware options, condition of the existing opening, and any structural or finish work required. A professional consultation can provide a more accurate estimate based on your home.
How long does French door replacement take?
The timeline typically includes measurement, product selection, ordering, manufacturing, and installation. Actual timing varies based on product availability, manufacturer lead times, permitting, project complexity, repairs to the existing opening, and time of year.
Do French doors require more maintenance than sliding doors?
Maintenance requirements depend on the specific product and materials. Modern vinyl and fiberglass French doors are designed for relatively low maintenance. Regular cleaning of the glass frames, hinges, tracks, and rollers, along with periodic inspection of hardware and weather seals can all help keep the doors operating properly. Either type of door requires maintenance, but nothing too overwhelming.